$637,500
12 FOX HOLLOW DRIVE, CHERRY HILL, NJ 08003
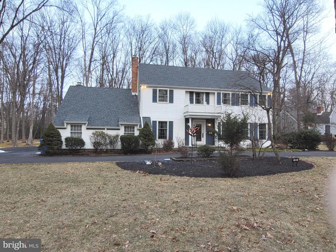
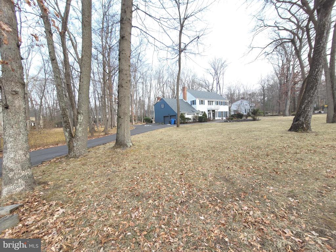
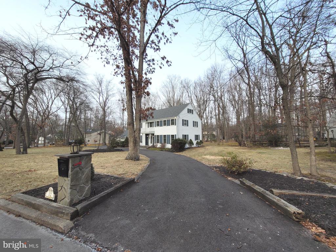
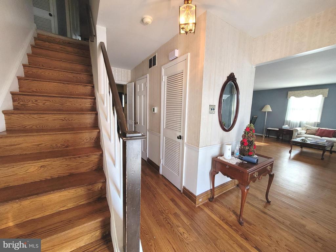
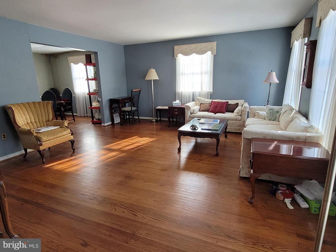
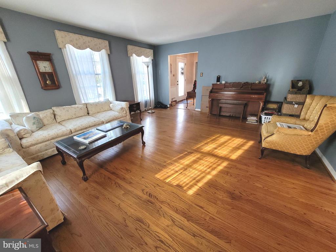
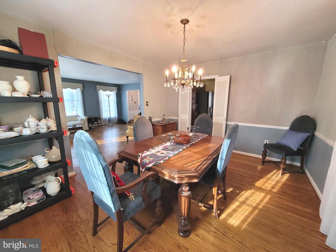
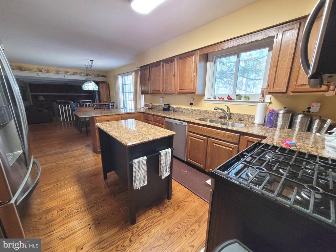
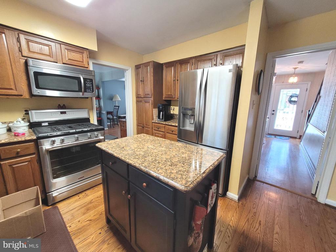
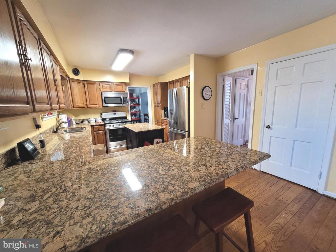
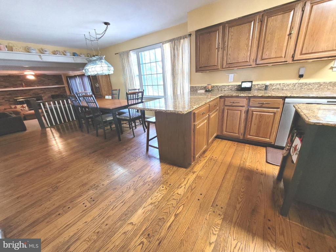
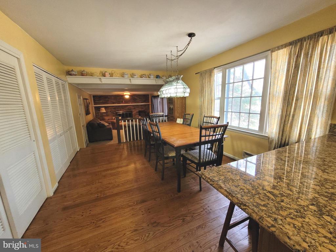
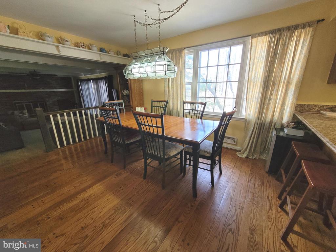
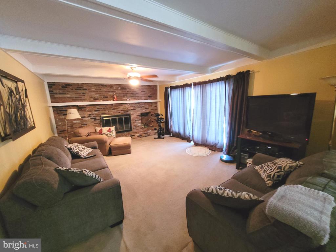
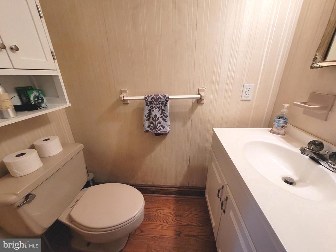
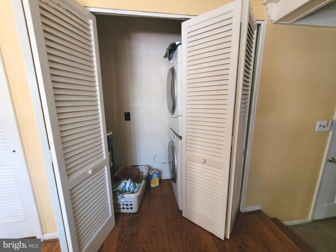
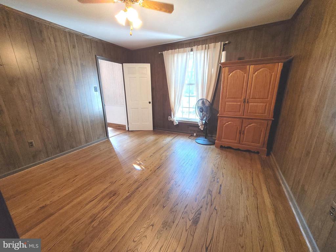
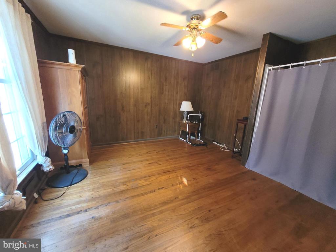
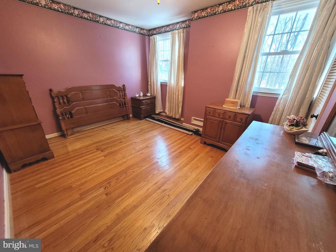
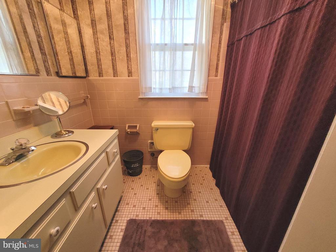
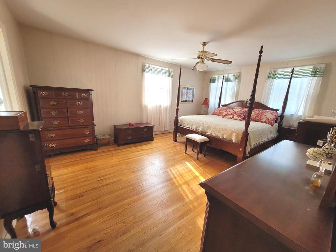
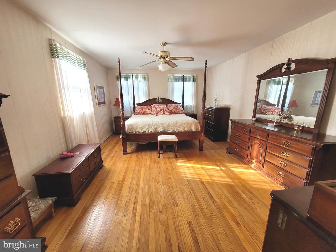
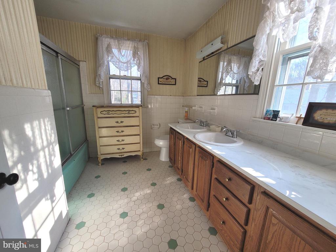
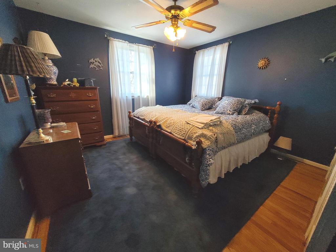
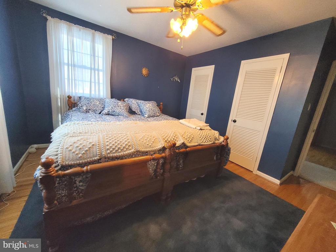
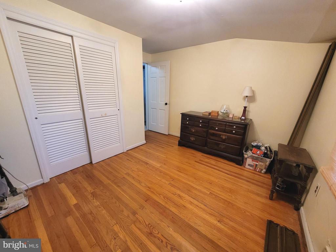
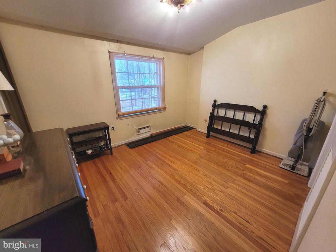
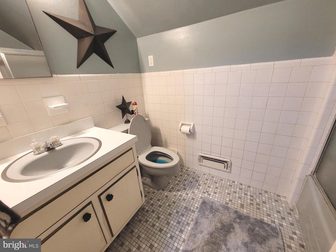
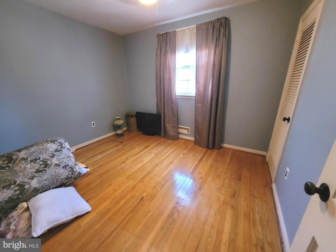
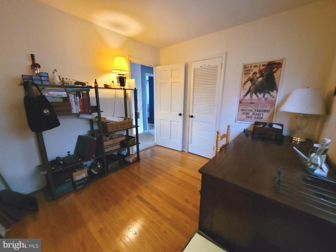
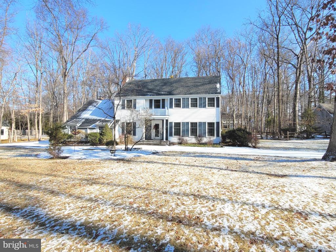
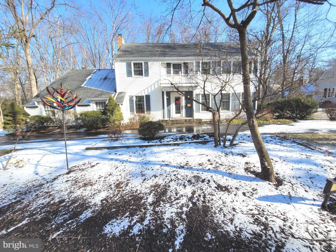
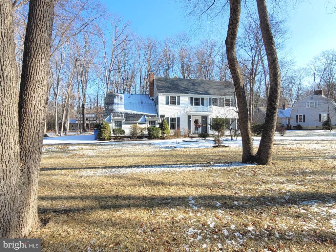
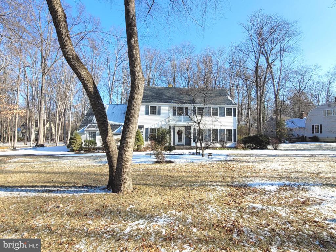
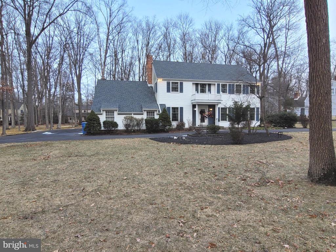
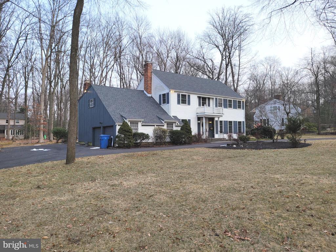
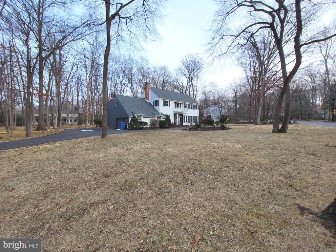
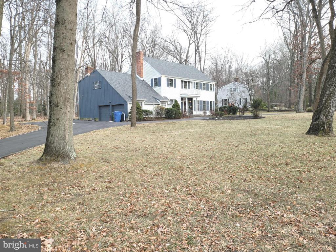
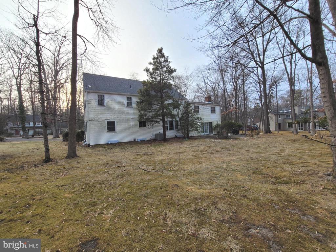
This Cherry Hill Eastside Fox Hollow home is far larger than it looks from the outside. It features mostly hardwood floors throughout. The kitchen was updated with stainless steel appliances, gas range, and granite counters. There's great table space for a large family. Family room off the kitchen has brick wood burning fireplace with a mantel, ceiling fan with beams. The laundry is on the main floor. The office on main floor/inlaw suite with a ceiling fan. The upstairs features 7 spacious rooms with hardwood floors, 3 full bathrooms plus linen closets. This home comes complete on over 1/2 acre spectacular private lot and circular driveway. Don't wait this home will not last.
Other Interior Features: Attic, Bathroom - Tub Shower, Carpet, Ceiling Fan(s), Chair Railings, Dining Area, Exposed Beams, Family Room Off Kitchen, Floor Plan - Traditional, Formal/Separate Dining Room, Kitchen - Eat-In, Kitchen - Island, Kitchen - Table Space, Pantry, Walk-in Closet(s), Wood Floors, Bathroom - Walk-In Shower, Bathroom - Stall Shower
Exterior & Building
Stories: 2
Garage Space: 2.0
Water Source: Public
Pool: No Pool
Roof: Asphalt, Shingle
Lot Features: Corner, Front Yard, Landscaping, Level, Partly Wooded, Rear Yard, Side Yard(s), Trees/Wooded
Parking: Attached Garage, Driveway
Heat Type: Forced Air
Air Conditioning: Central A/C
Sewer: Public Sewer
Substructure: Block
Disability Features: None
Other Exterior Features: Exterior Lighting, Street Lights
Financial
Sales Price: $637,500
Real Estate Tax: $15,413/yr
Zoning: RESIDENTIAL
12 FOX HOLLOW DRIVE
Work With Brian
His passion for connecting with clients goes much further than the final signing of documents at the settlement table, as Brian strives to be a lifelong real estate advisor to all of his clients.